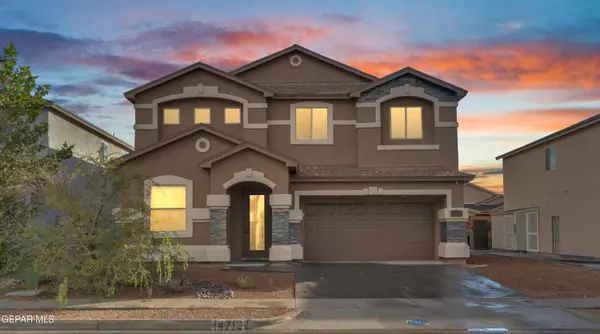
14712 TIERRA CORUNA AVE
El Paso, TX 79938
- 3 Beds
- 3 Baths Full Baths: 2 Half Baths: 1
- 2,914 SqFt
- 6,435 Lot Size
- 2020 Year Built
GALLERY
PROPERTY DETAIL
Key Details
Property Type Single Family Home
Sub Type Single Family Residence
Listing Status Active
Purchase Type For Sale
Square Footage 2, 914 sqft
Price per Sqft $136
Subdivision Tierra Del Este
MLS Listing ID 954515
Style 2 Story
Bedrooms 3
Full Baths 2
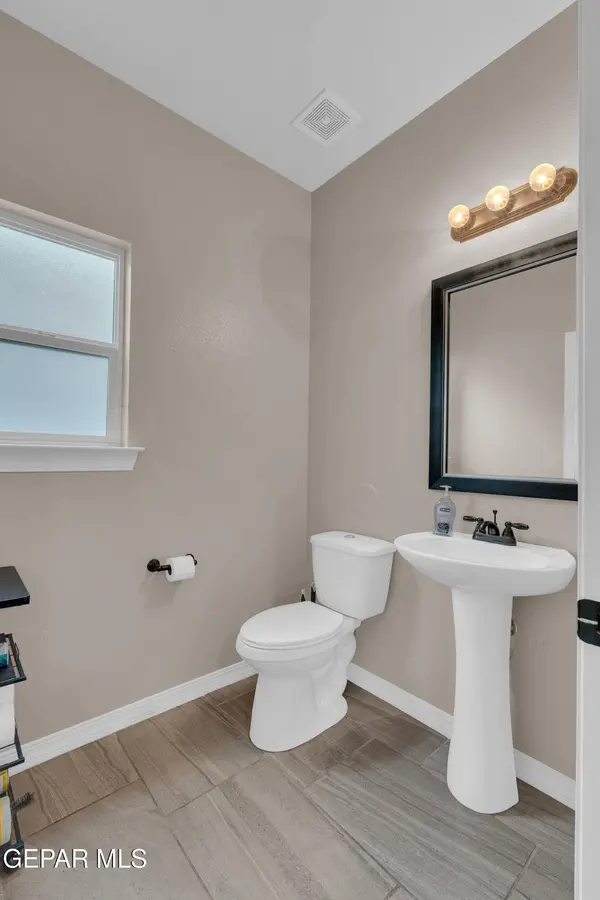
Half Baths 1
HOA Y/N No
Year Built 2020
Annual Tax Amount $9,983
Lot Size 6,435 Sqft
Acres 0.15
Property Sub-Type Single Family Residence
Source Greater El Paso Association of REALTORS®
Location
State TX
County El Paso
Community Tierra Del Este
Zoning R4
Rooms
Other Rooms Gazebo, Kennel/Dog Run, Other
Building
Lot Description Standard Lot
Sewer Public Sewer
Water City
Architectural Style 2 Story
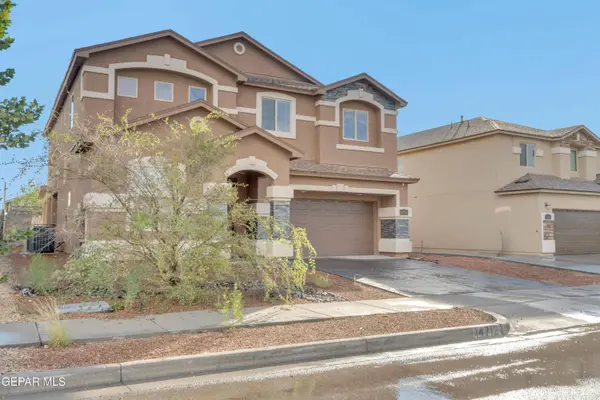
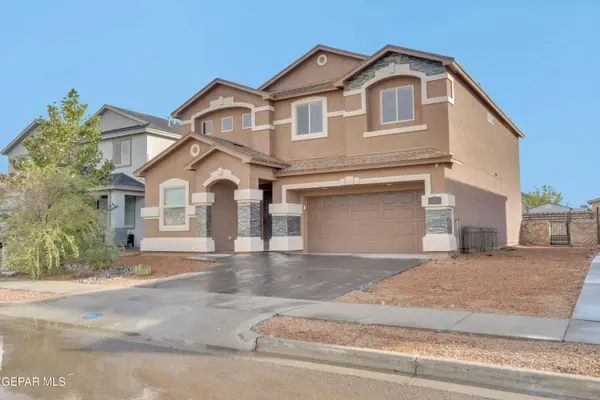
Structure Type Stucco,Brick Veneer,Frame
New Construction No
Interior
Interior Features Double Vanity, 2+ Living Areas, Ceiling Fan(s), Kitchen Island, Master Up, MB Jetted Tub, Pantry
Heating Central
Cooling Refrigerated, Ceiling Fan(s), Central Air
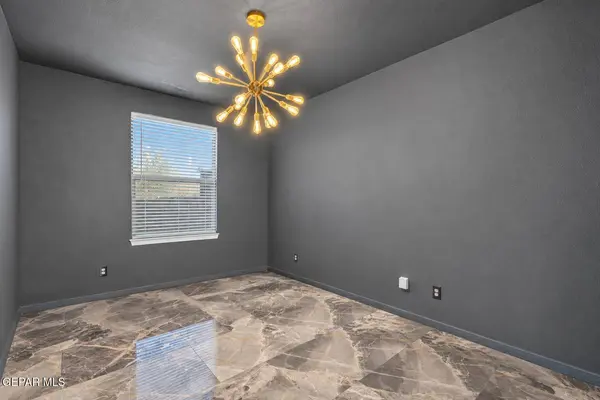
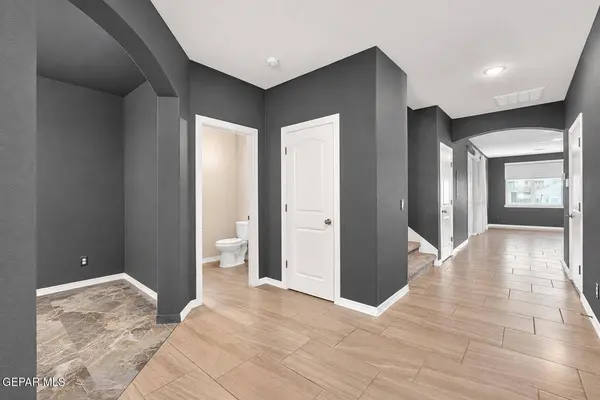
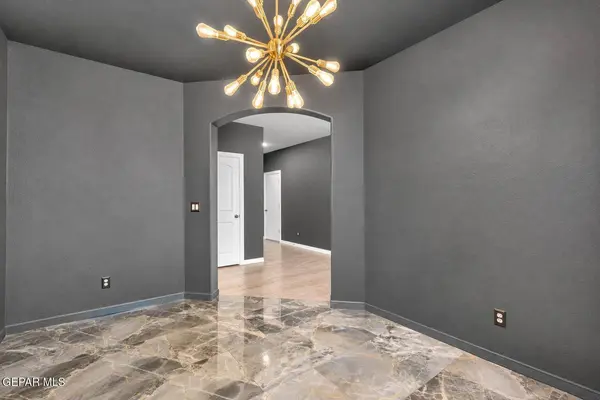
Flooring Tile, Carpet
Fireplaces Type None
Fireplace No
Window Features Blinds
Laundry Electric Dryer Hookup, Washer Hookup
Exterior
Exterior Feature Walled Backyard, Gazebo
Parking Features Attached, Driveway
Fence Back Yard
Pool None
Amenities Available None
Roof Type Shingle,Pitched
Porch Covered
Private Pool No
Schools
Elementary Schools James P Butler
Middle Schools Manuel R Puentes
High Schools Pebble Hills
Others
HOA Fee Include None
Tax ID T28799952101500
Acceptable Financing Cash, FHA, VA Loan
Listing Terms Cash, FHA, VA Loan
Special Listing Condition None
Virtual Tour https://www.propertypanorama.com/instaview/gepar/954515
SIMILAR HOMES FOR SALE
Check for similar Single Family Homes at price around $399,000 in El Paso,TX

Active
$399,957
2516 SAMMY CERVANTES ST, El Paso, TX 79938
Listed by Guerra Real Estate Group LLC4 Beds 2 Baths 2,128 SqFt
Open House
$575,000
2429 CESAR CORDOVA PL, El Paso, TX 79938
Listed by ClearView Realty4 Beds 3 Baths 2,507 SqFt
Active
$359,950
3500 Bob Snead ST, El Paso, TX 79938
Listed by Home Pros Real Estate Group5 Beds 3 Baths 2,150 SqFt
CONTACT